The Thompson House — one room, three futures in wood

The Thompson House  ·  915 N. Dearborn  ·  Gold Coast, Chicago

Visions in Wood

Three futures for a Chicago landmark. One decision in light.

Begin the Study

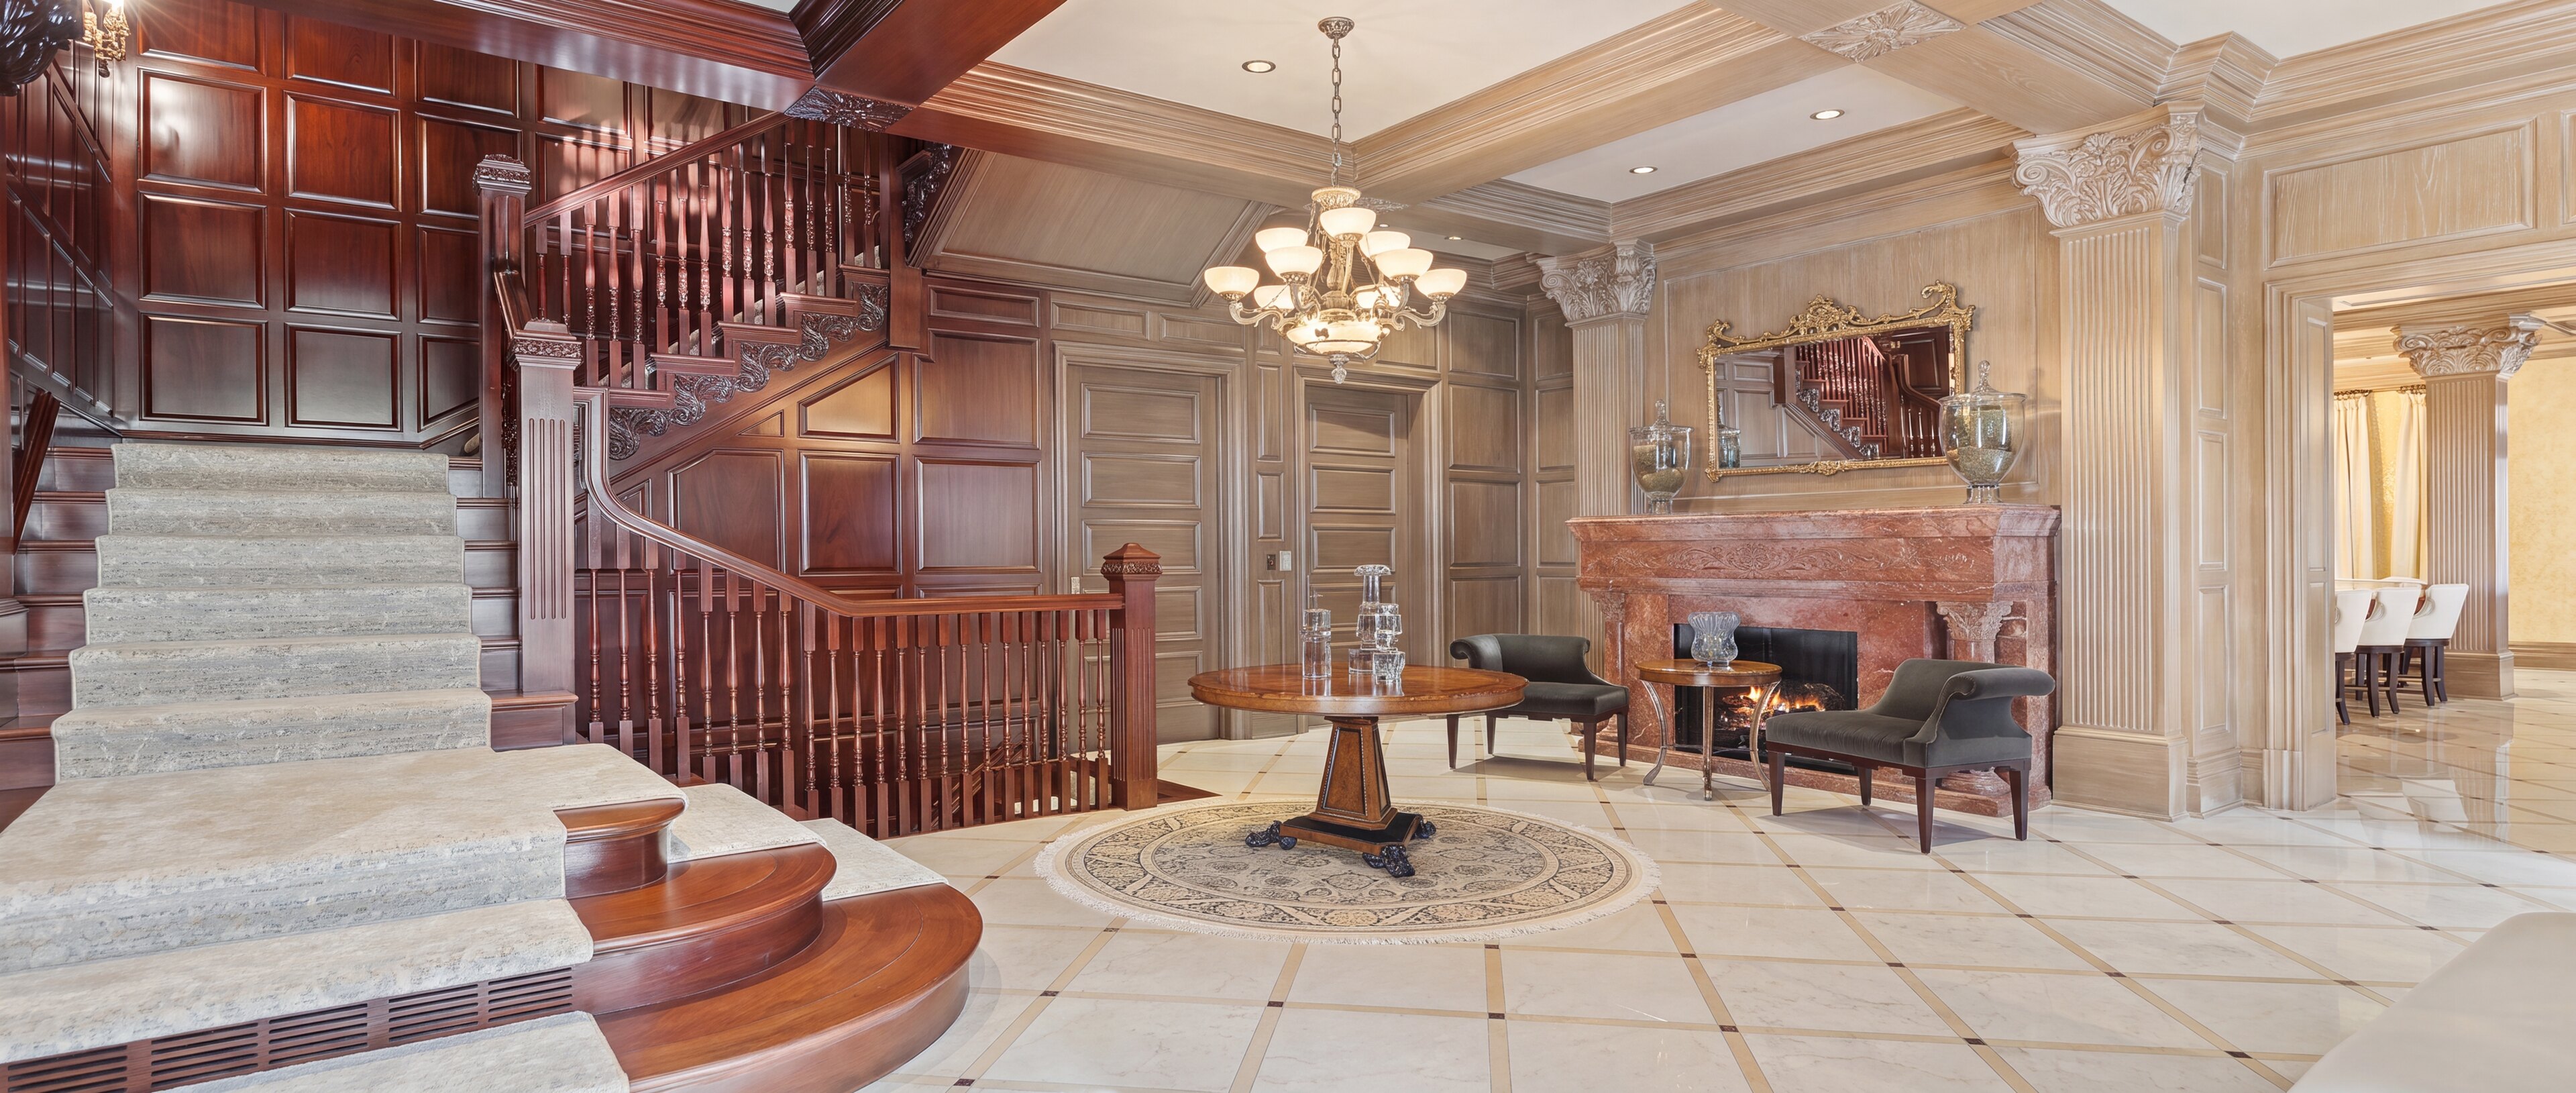
Since 1888, the Thompson House has stood as one of the Gold Coast’s original masterworks. What follows is a private study — three fully considered ways of bringing its celebrated woodwork into the light, each rendered upon the rooms as they stand today, each addressed to the buyer most likely to call it home.

I

Styles

Three finishes. The same rooms. Select any photograph to open a side-by-side comparison of today’s finish and the proposed.

No. 1

Dearborn Flax

The Grand Transformation

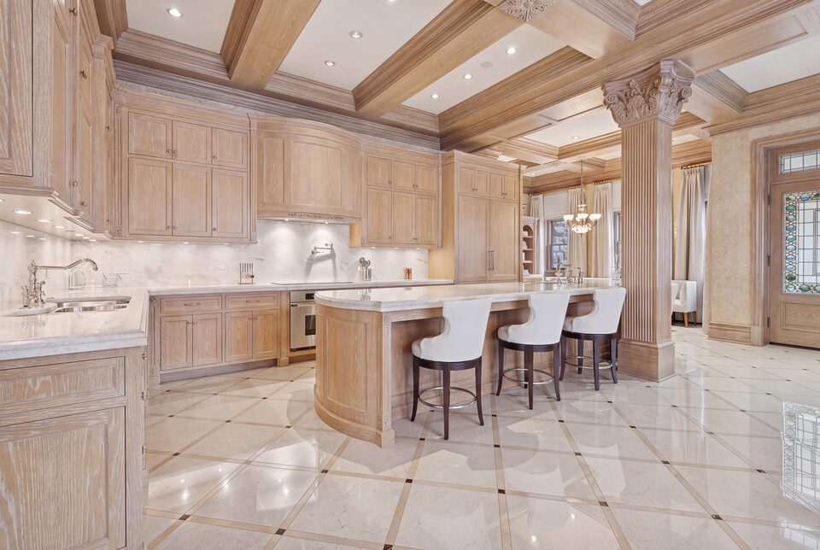
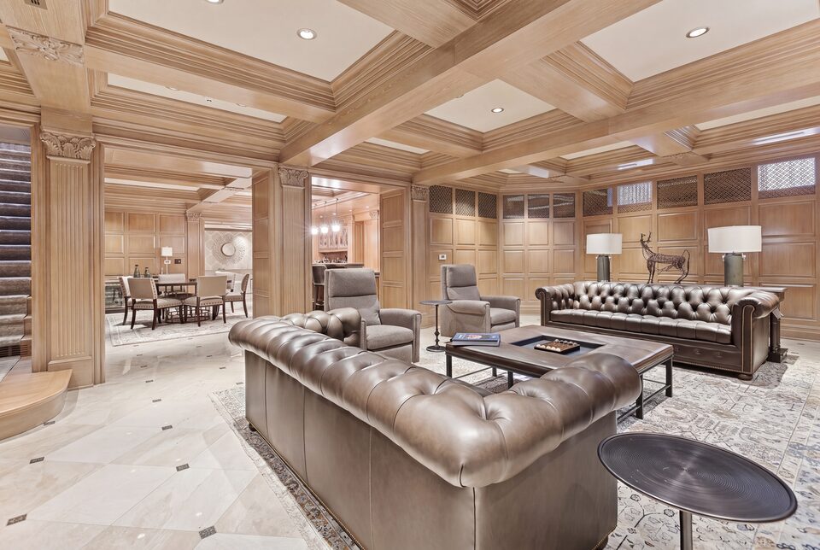
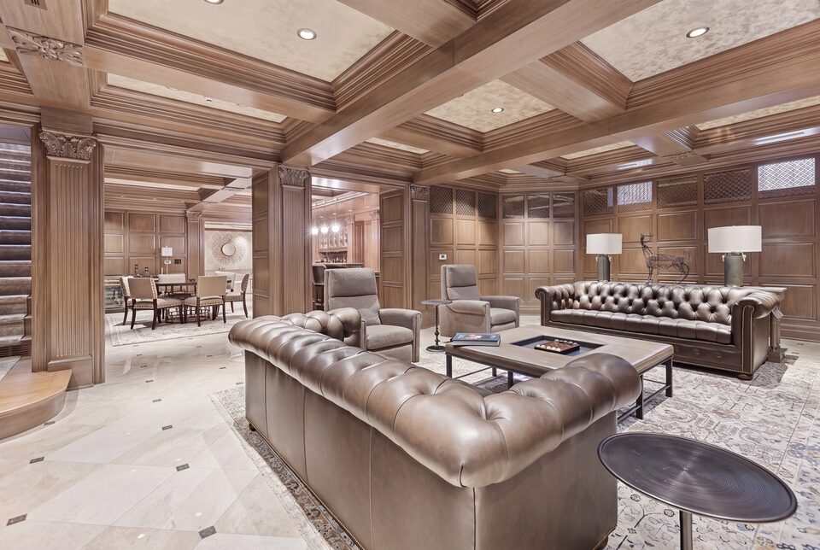
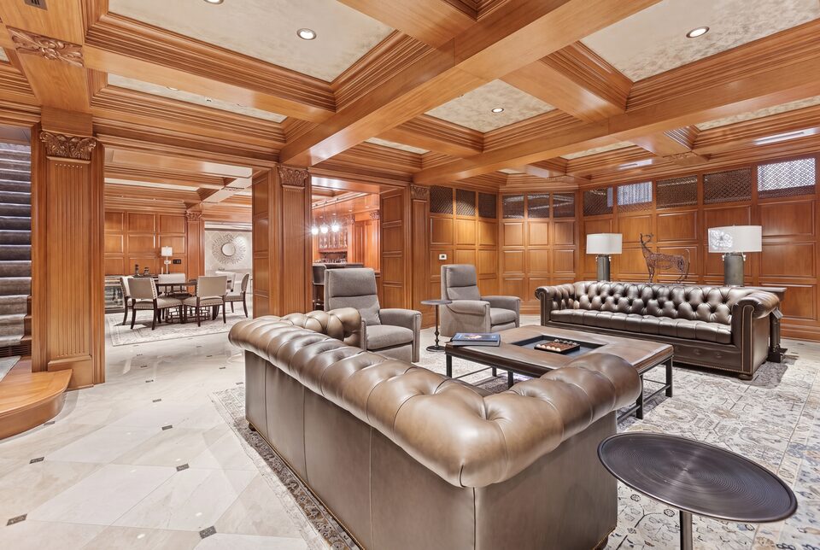
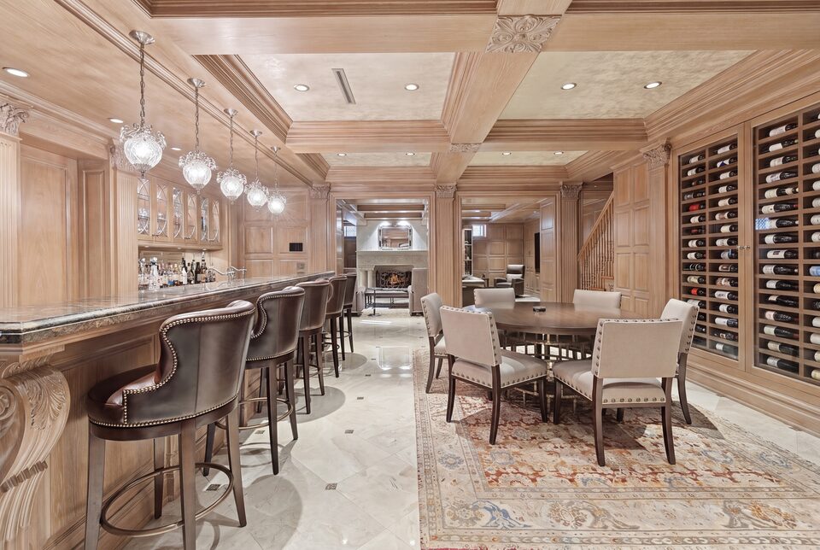
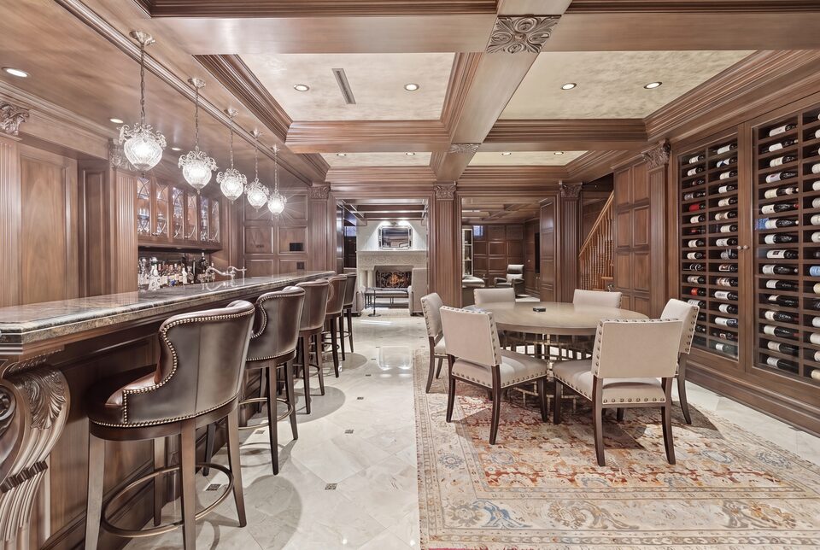
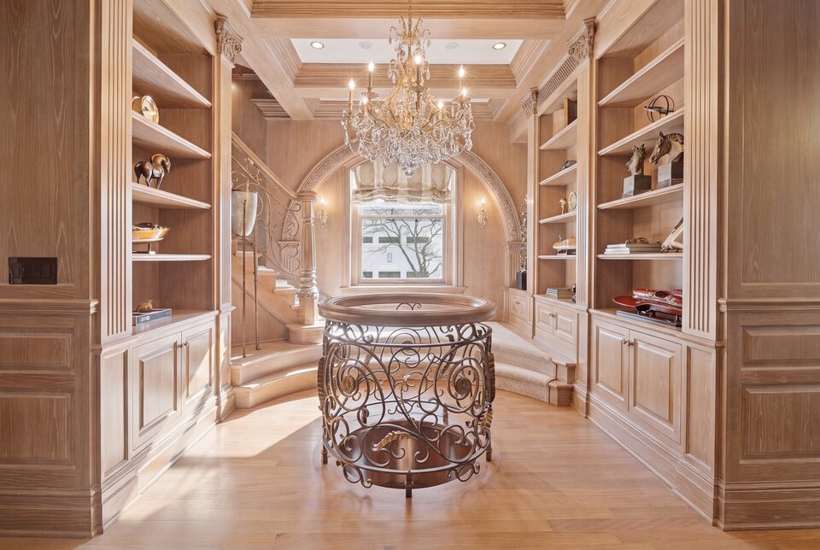
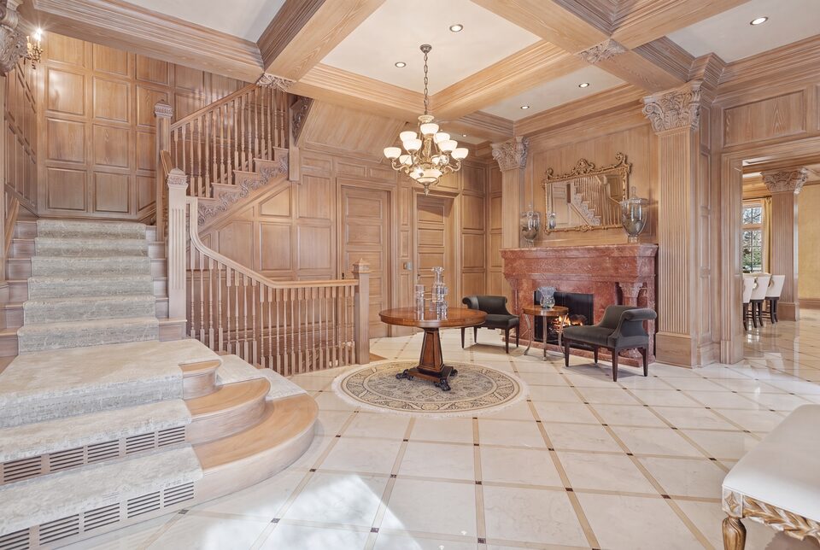
The most striking of the three transformations. The dark red mahogany is carefully stripped, bleached, and finished in a pale, sand-colored tone, with a soft white treatment worked into the grain so that every carving and panel detail remains in full view. This is true refinished wood — never paint. The rooms move from dark and formal to bright, calm, and open, a look found in the finest European homes and five-star resorts. The house photographs as if newly built.
No. 2

Gold Coast Greige

The Refined Middle Path

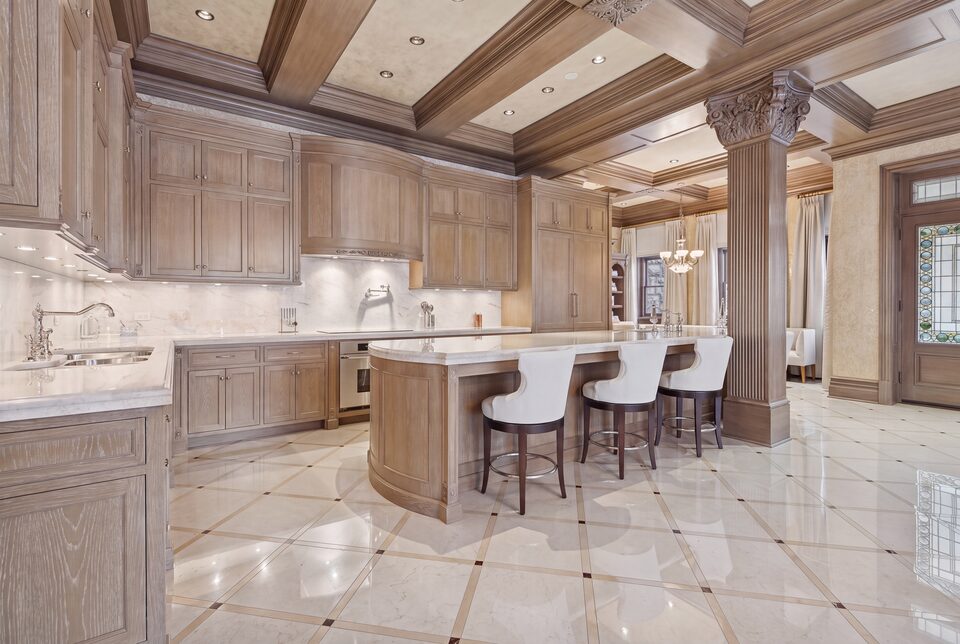
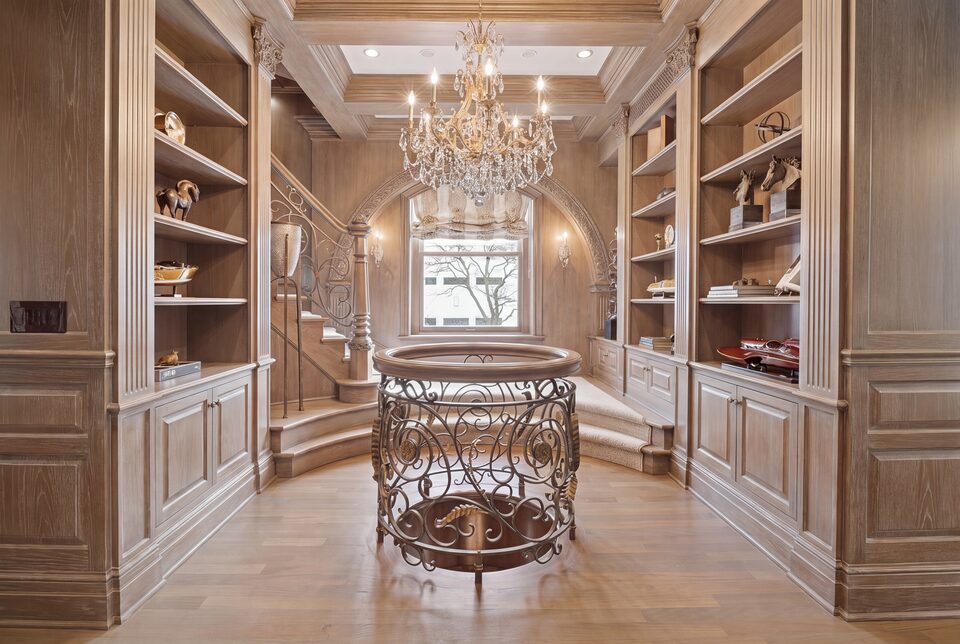
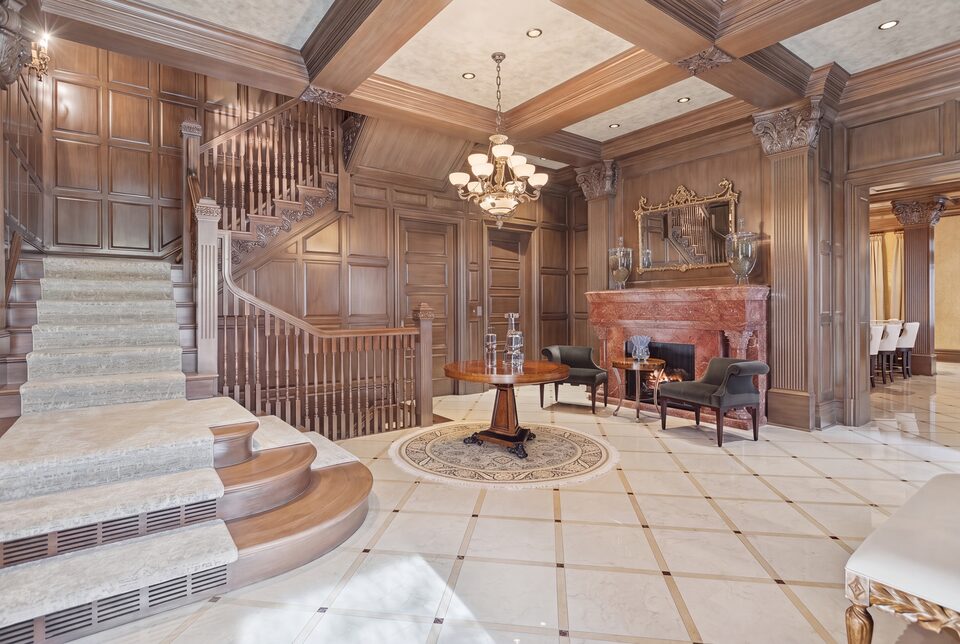
The refined middle path. The wood is stripped, gently bleached, and finished in a soft driftwood tone — a warm greige, lighter than before yet never stark. The house keeps its presence and its sense of importance while the heavy red disappears, and the result lands exactly where today’s market is moving: warm, natural, matte, and serene.

No. 3

1888 Honey

The Careful Reveal

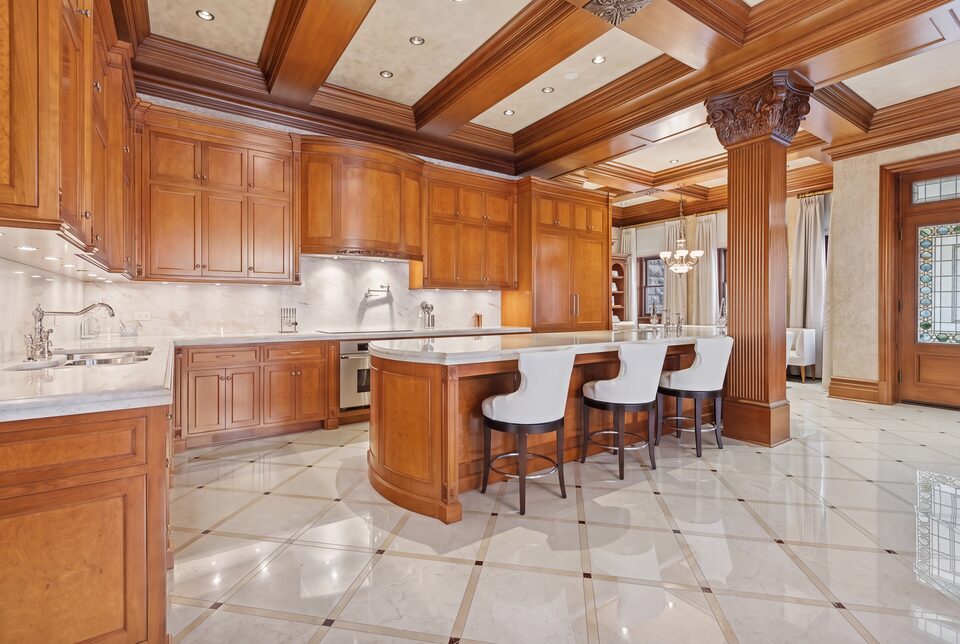
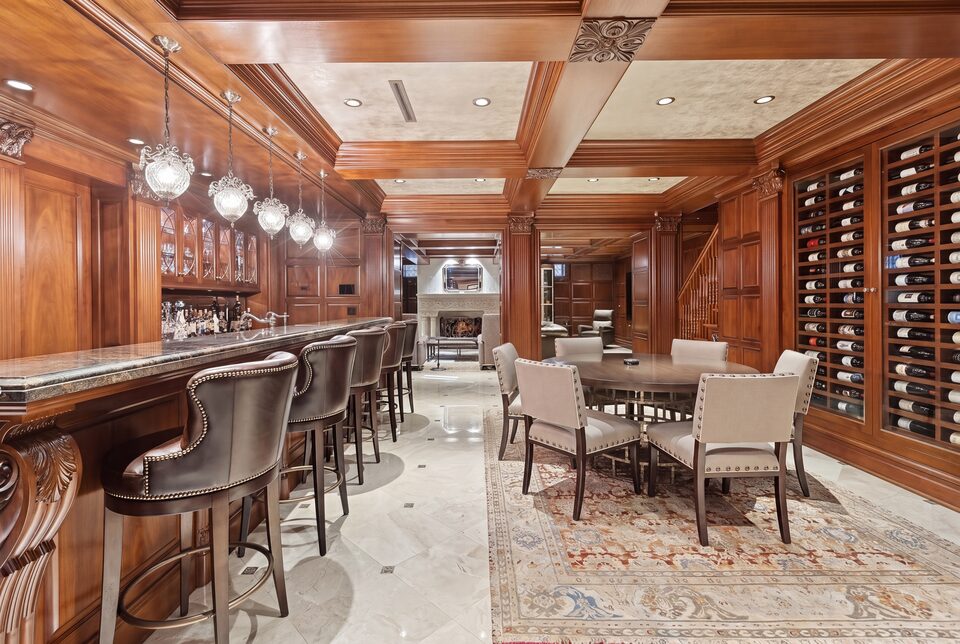
The most respectful of the three, and the most efficient. No bleach is used. The dark red-brown finish applied during the 2009 renovation is simply removed, and the bare wood is sealed in a clear matte coat. What emerges is the mahogany’s natural honey-gold color: noticeably lighter, far less red, and warm rather than heavy. The story tells itself — the wood was not changed, it was revealed, returning the house closer to how it appeared in 1888. It is also the only option swift and modest enough in cost to be completed before a closing.

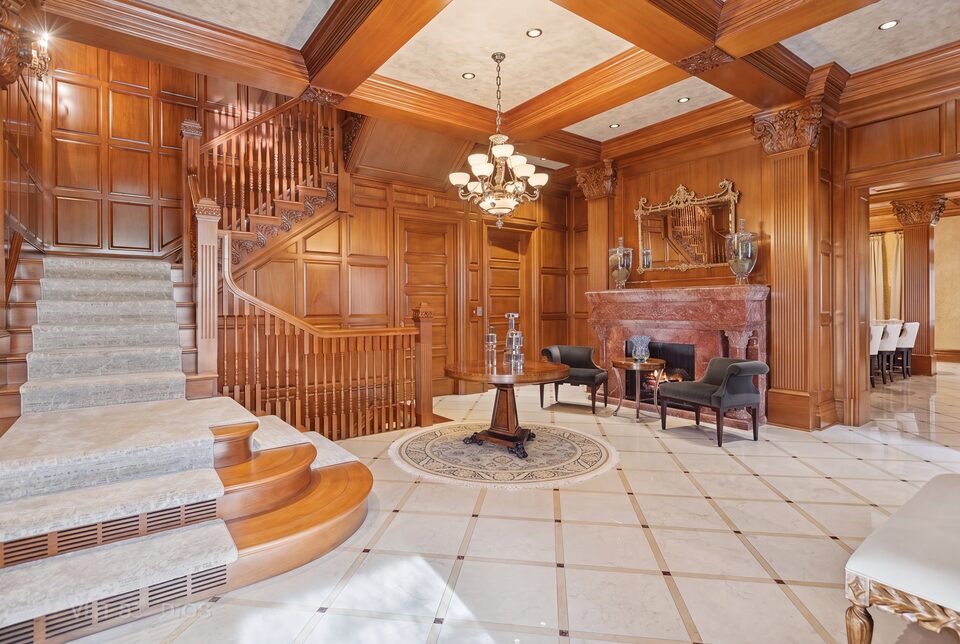
The Entrance Hall

The Entrance Hall — Dearborn Flax
Dearborn Flax
The Entrance Hall — Gold Coast Greige
Gold Coast Greige
The Entrance Hall — 1888 Honey
1888 Honey

The Chef’s Kitchen

The Chef's Kitchen — Dearborn Flax
Dearborn Flax
The Chef's Kitchen — Gold Coast Greige
Gold Coast Greige
The Chef's Kitchen — 1888 Honey
1888 Honey

The Grand Salon

The Grand Salon — Dearborn Flax
Dearborn Flax
The Grand Salon — Gold Coast Greige
Gold Coast Greige
The Grand Salon — 1888 Honey
1888 Honey

The Bar & Wine Room

The Bar and Wine Room — Dearborn Flax
Dearborn Flax
The Bar and Wine Room — Gold Coast Greige
Gold Coast Greige
The Bar and Wine Room — 1888 Honey
1888 Honey

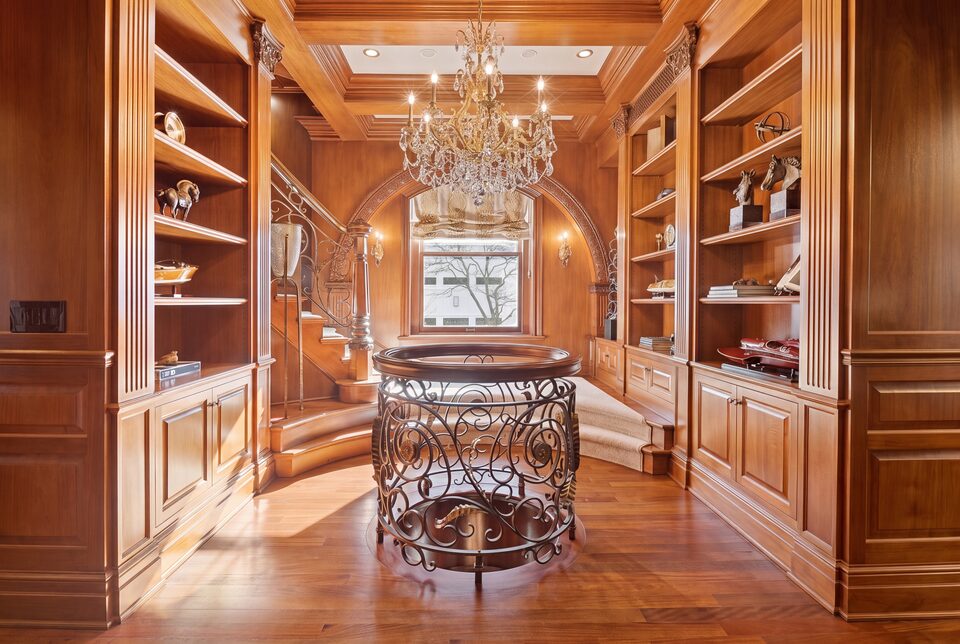
The Library

The Library — Dearborn Flax
Dearborn Flax
The Library — Gold Coast Greige
Gold Coast Greige
The Library — 1888 Honey
1888 Honey

II

Buyer Profiles

Each design direction captures a distinct segment of the luxury market. Here is how the property aligns with today’s premium buyers.

For Dearborn Flax

The Cosmopolitan Design Enthusiast

Market Scope: Speaks to buyers who benchmark value against top-tier global real estate markets rather than local comps, seeking a world-class, resort-style aesthetic.

Value Proposition: This segment measures value against global real estate standards rather than localized neighborhood comps. While the property’s current traditional look may not capture their attention, the ultra-modern, luminous Flax transformation positions the estate as a rare, internationally competitive masterwork. This profile represents the lowest volume of the three segments but carries the highest potential for maximizing the full asking price.

For Gold Coast Greige

The Metropolitan Executive

Market Scope: Targets the most active and liquid segment of today’s premium downtown Chicago market — high-earning professionals in finance, law, or corporate leadership who prioritize proximity to the central business district.

Value Proposition: This is a highly motivated, cash-capable segment looking for a seamless, turnkey lifestyle. They are strongly drawn to the historic Gold Coast location and grand layout, but are frequently deterred by heavy, dark millwork. The warm, matte, and serene Greige presentation directly removes that friction point. This represents our primary target audience and the pool most likely to generate a strong offer within the first 60 to 90 days of market exposure.

For 1888 Honey

The Architectural Purist

Market Scope: Appeals to established patrons of historic preservation, civic architecture, and fine arts who place authenticity above trend.

Value Proposition: This segment places immense premium on heritage and authenticity. They have zero interest in modern modifications that feel hasty or trendy. The narrative of meticulously removing past layers to reveal the original 1888 mahogany grain resonates deeply with their values. While this segment moves deliberately and takes longer to make decisions, they hold firm on value, negotiate graciously, and close quietly. This serves as an excellent, highly credible secondary market channel.

III

Renovations

The craft behind each future — its process, its cost, and its measure of care.

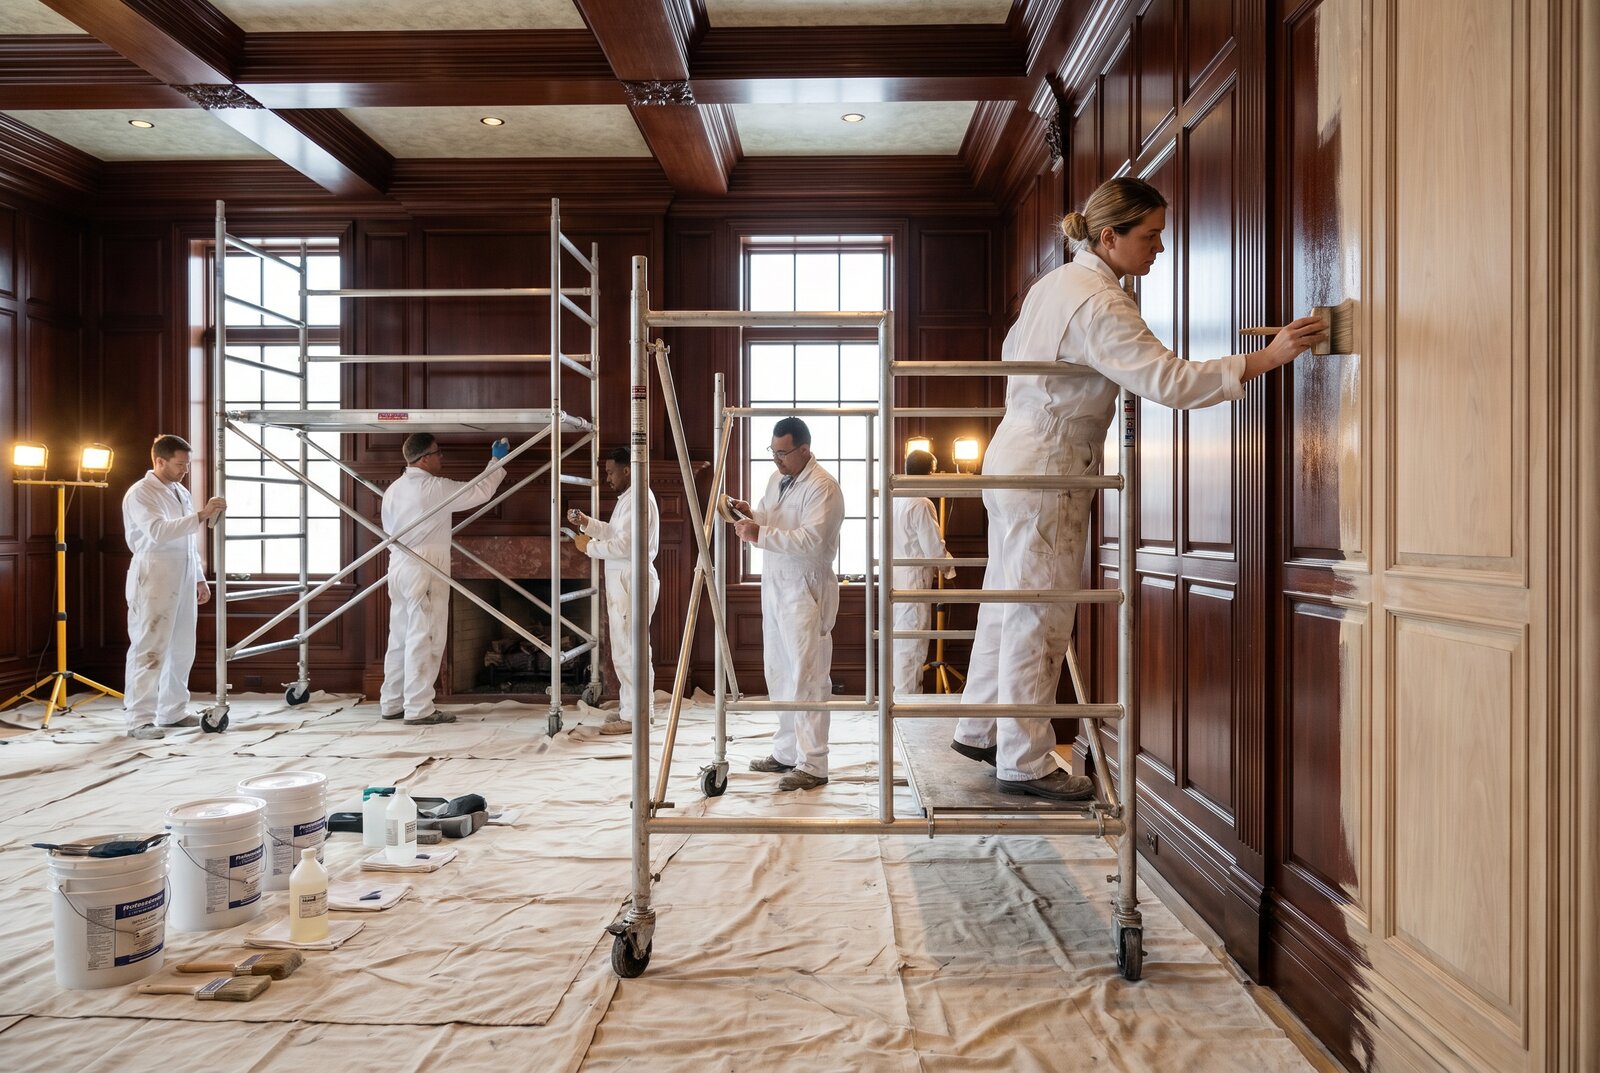
Dearborn Flax renovation process

Dearborn Flax

The Grand Transformation

This is the most involved of the three. Every wood surface is first stripped of its current lacquer by hand — carvings are cleaned with gel strippers and fine picks, never power tools. The bare wood is then treated with a two-part bleach that lifts the dark color out of the mahogany itself, followed by a tinted sealer that removes the pink cast mahogany leaves behind after bleaching. A soft white wax is then worked into the open grain and carved details, and the whole surface is sealed in a flat, no-shine protective coat.

  • Estimated Cost$1.2M – $1.5M
  • Timeline9 – 12 months
  • Crew6 – 10 master finishers
  • DifficultyThe highest — every step depends on the one before

For: the most dramatic transformation, the strongest photography, and the look most prized by international buyers. Against: the longest, costliest, and least reversible — once mahogany is bleached, there is no going back to dark without heavy re-staining.

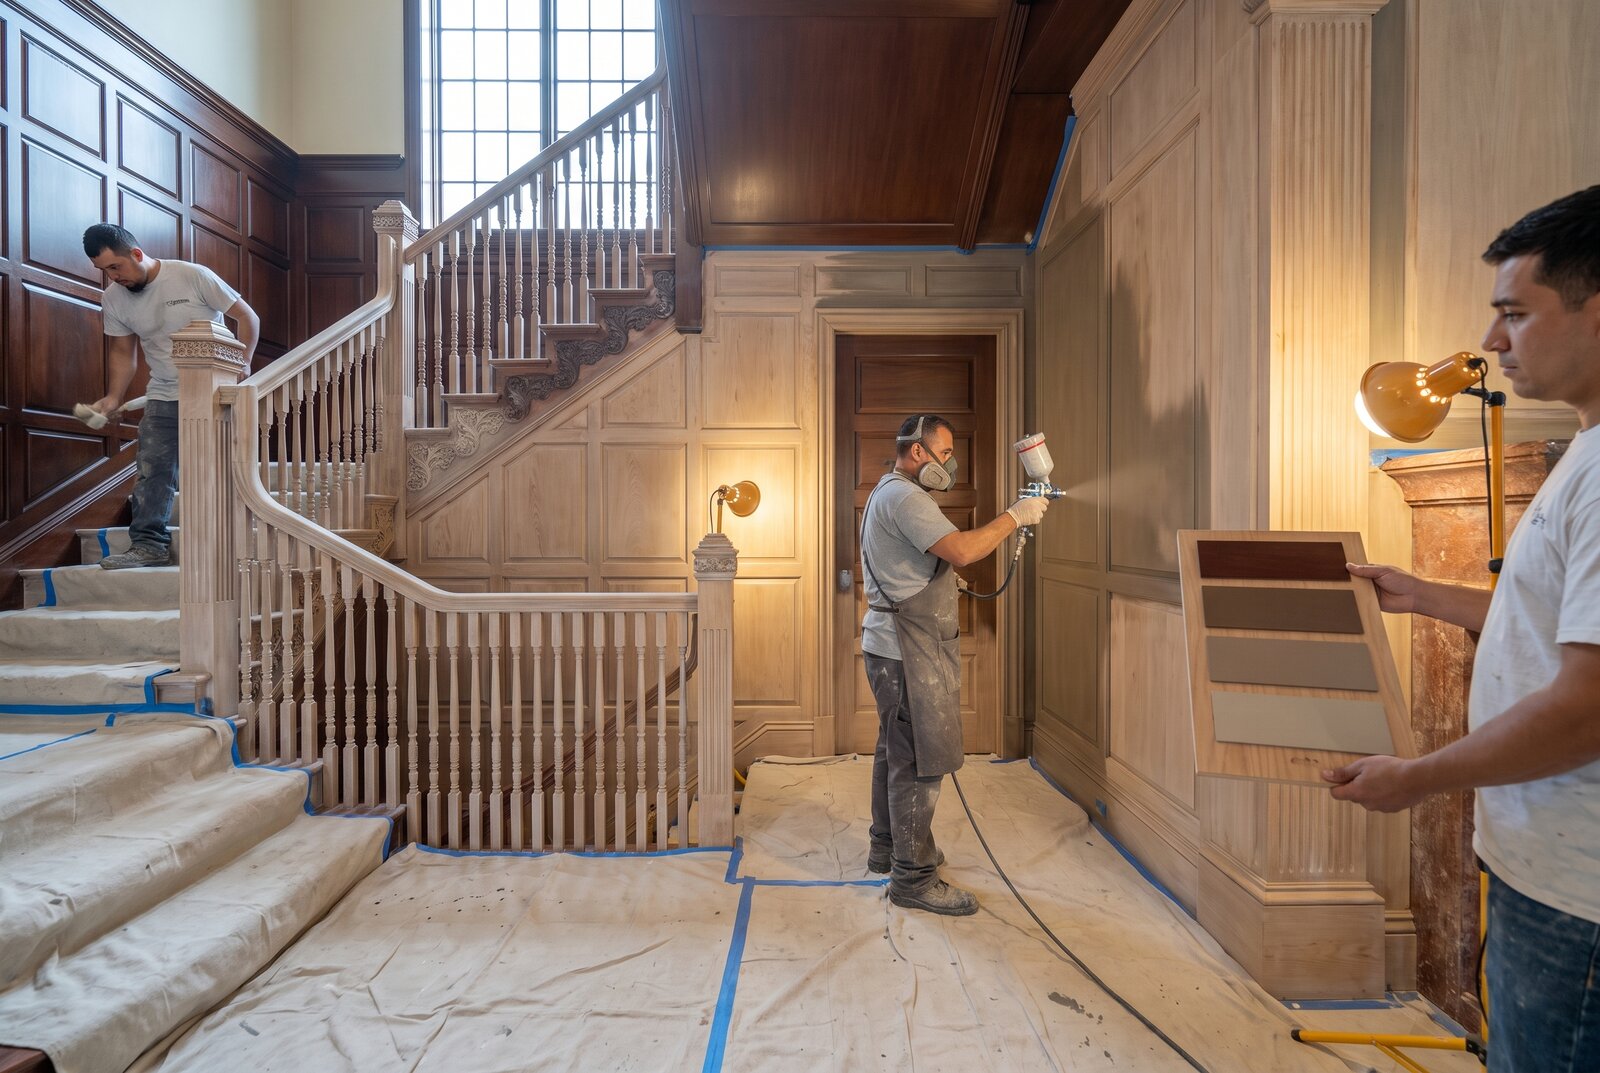
Gold Coast Greige renovation process

Gold Coast Greige

The Refined Middle Path

The same careful hand-stripping comes first, but the bleach step is gentler — a single controlled pass that lifts the wood partway rather than all the way. The color is then set with a warm grey-taupe tinted finish, a light touch of off-white wax is brushed into the grain, and everything is sealed in an ultra-flat protective coat. Because the tinted finish does most of the color work rather than the bleach, this process is more forgiving: small variations between rooms can be corrected in the toning step.

  • Estimated Cost$800K – $1.1M
  • Timeline6 – 9 months
  • DifficultyModerate — with the most room to adjust
  • ConsistencyThe easiest color to hold across 13,000 sq ft

For: the best balance of impact, cost, and risk; squarely where buyer taste is today. Against: less dramatic than Flax, and the toned finish must be maintained by a professional if ever damaged.

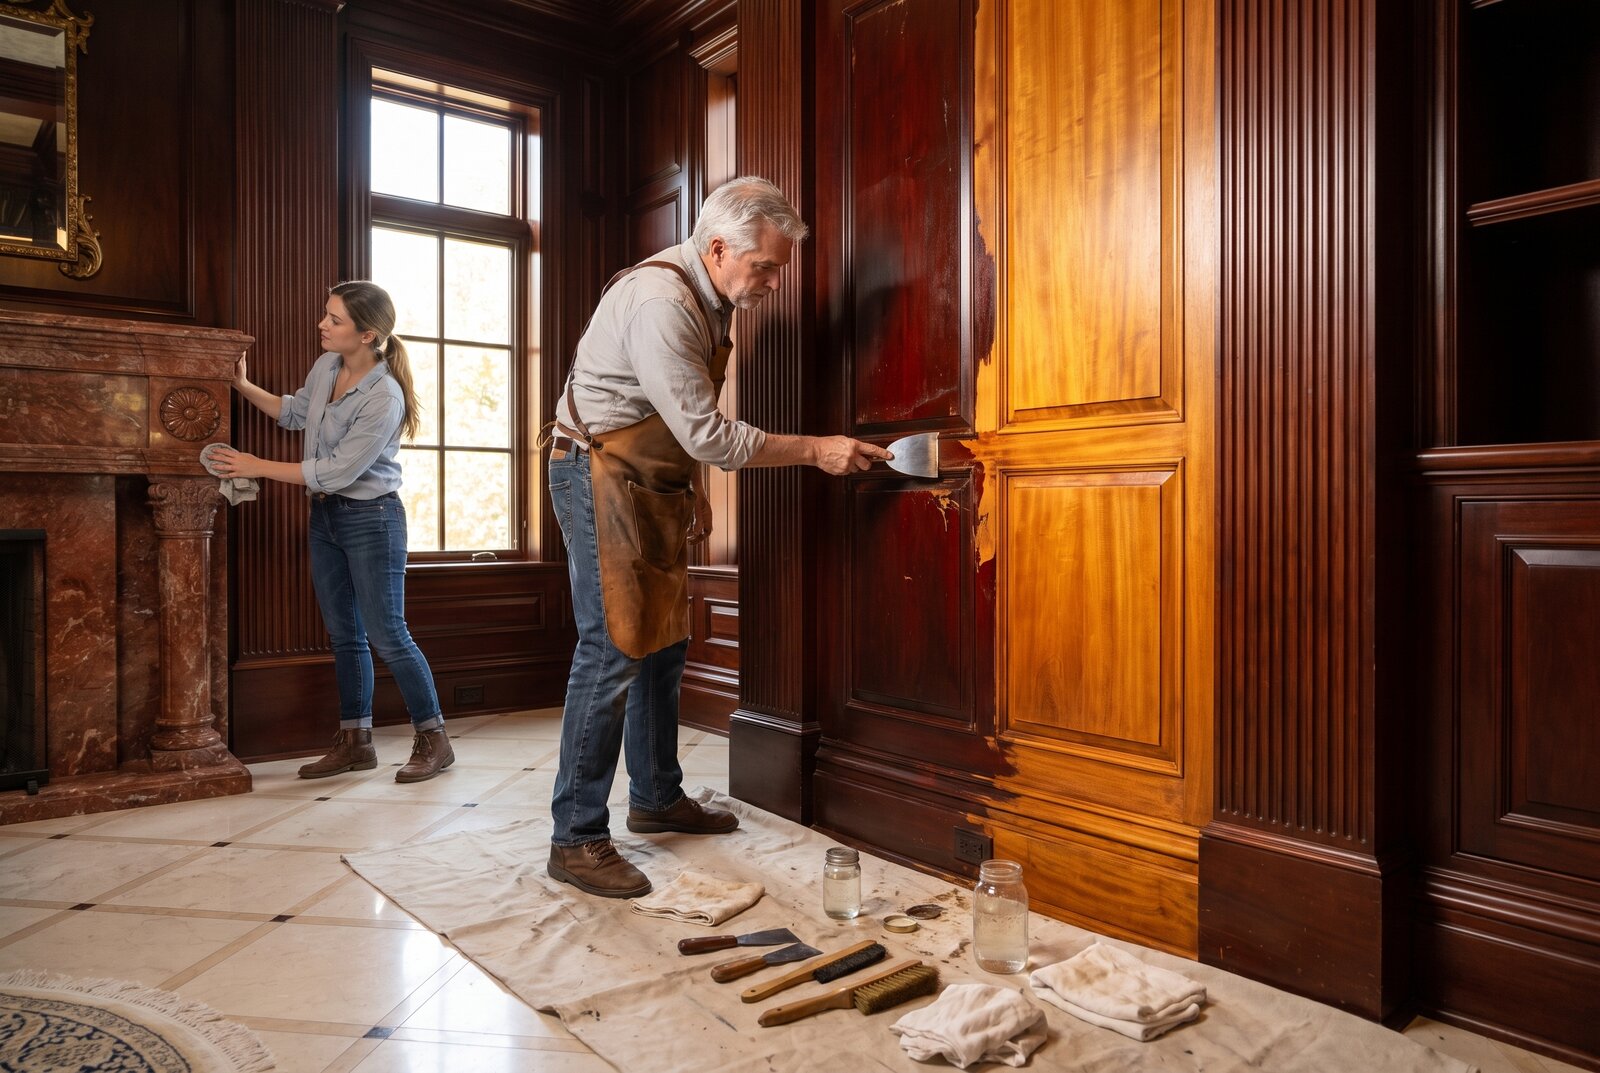
1888 Honey restoration process

1888 Honey

The Careful Reveal

The simplest and most respectful process — and the only one with no bleach at all. The dark red-brown finish applied in the 2009 renovation is stripped away by hand, the bare wood is brightened with a mild wood-cleaning wash (oxalic acid, the traditional restorer’s choice), and the mahogany’s own natural honey-gold color is sealed under a crystal-clear matte coat that will not yellow with age. Nothing is added to the wood; something is removed from it.

  • Estimated Cost$350K – $500K
  • Timeline3 – 5 months
  • DifficultyThe lowest — straightforward for any qualified firm
  • NoteThe only option completable between contract and closing

For: fastest, least expensive, essentially risk-free, fully in the spirit of the landmark. Against: the most subtle change — it will not win over the buyer who wants pale and modern.

IV

Virtual Staging

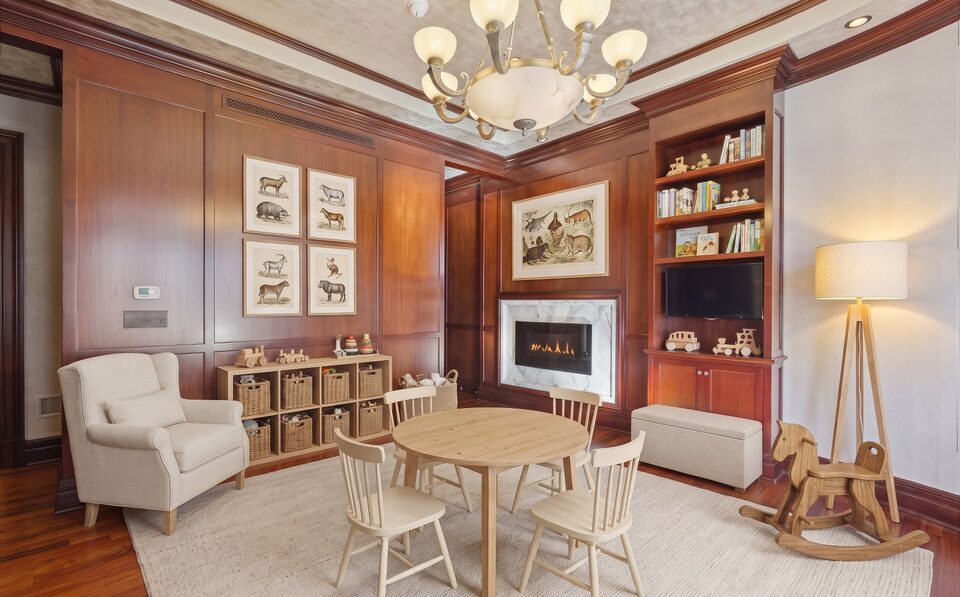
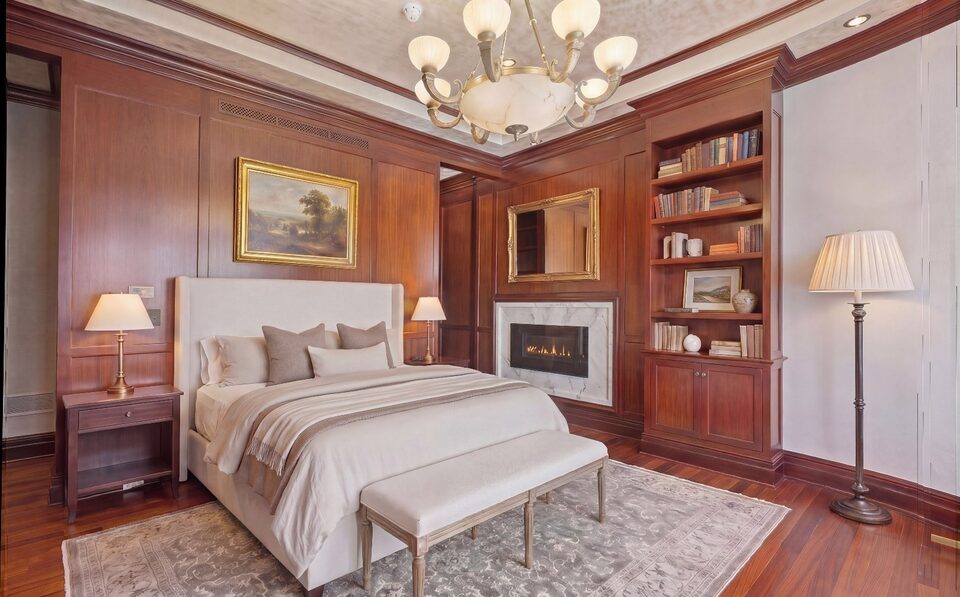
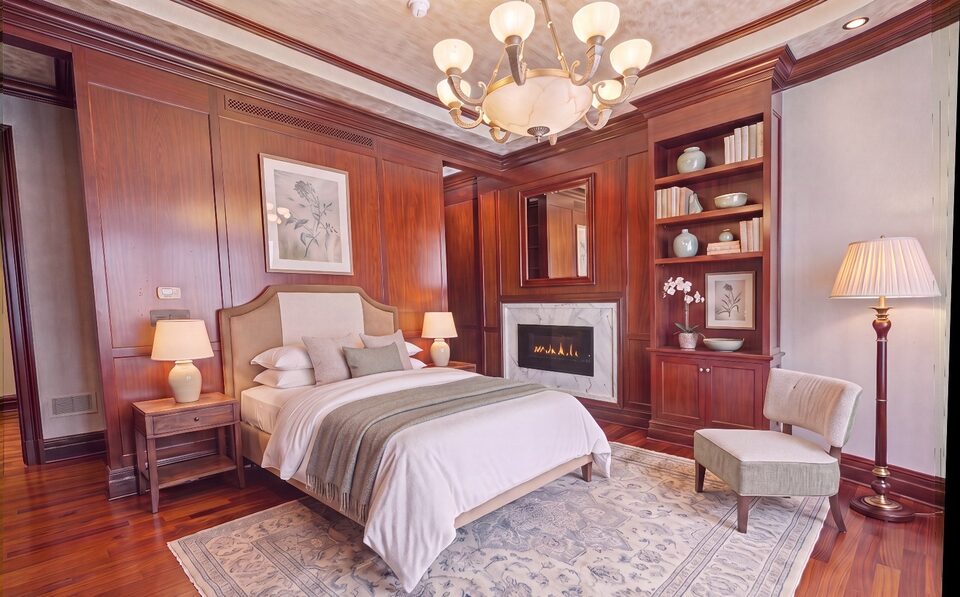
One room, three possibilities. The office, virtually restaged in different layouts and furnishing styles — so the buyer sees not only what the home is, but what it could be. Select any photograph to compare with the room as it stands today.

The Office staged as a children's playroom
The Playroom
The Office staged as a bedroom
The Bedroom
The Office staged as a guest bedroom
The Guest Bedroom